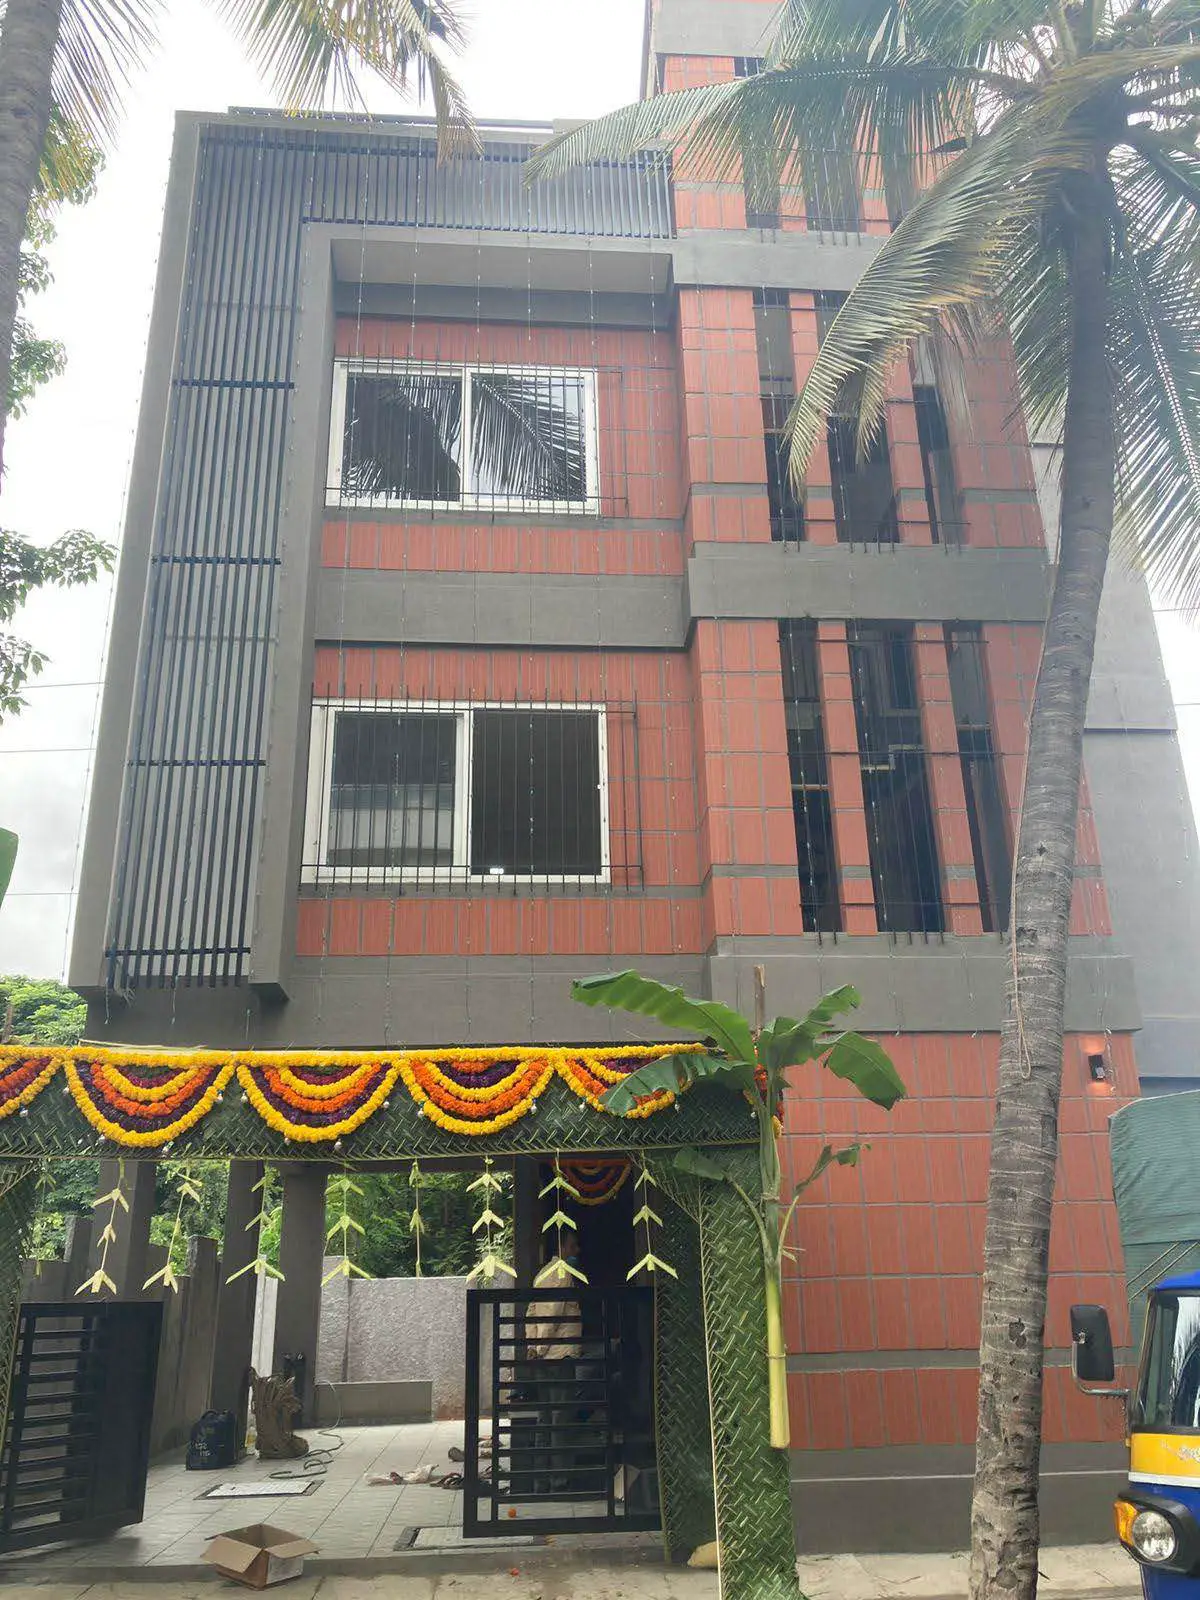
The Mr. Rakshit Residence is a contemporary home designed to maximize natural light, openness, and comfort while maintaining a refined architectural character. The design emphasizes a harmonious balance between aesthetics and functionality, creating a living environment that is both elegant and welcoming.
One of the defining features of the residence is its thoughtfully designed façade, where vertical louvres and multiple elongated windows play a significant role in shaping the building’s visual identity. These elements not only enhance the architectural appeal but also allow abundant natural light to penetrate deep into the interior spaces, creating bright and vibrant living areas while enhancing the perception of scale and openness.
The residence places strong emphasis on recreation and relaxation, offering several thoughtfully planned spaces that encourage a connection with the outdoors. A beautifully landscaped garden provides a tranquil setting for family gatherings and leisure activities, while strategically positioned bay windows and spacious balconies create inviting corners to enjoy natural views, fresh air, and daylight.
Designed to meet the lifestyle needs of the client, the home combines modern architectural principles with practical living solutions, resulting in a residence that is comfortable, visually striking, and closely connected to its surrounding environment.