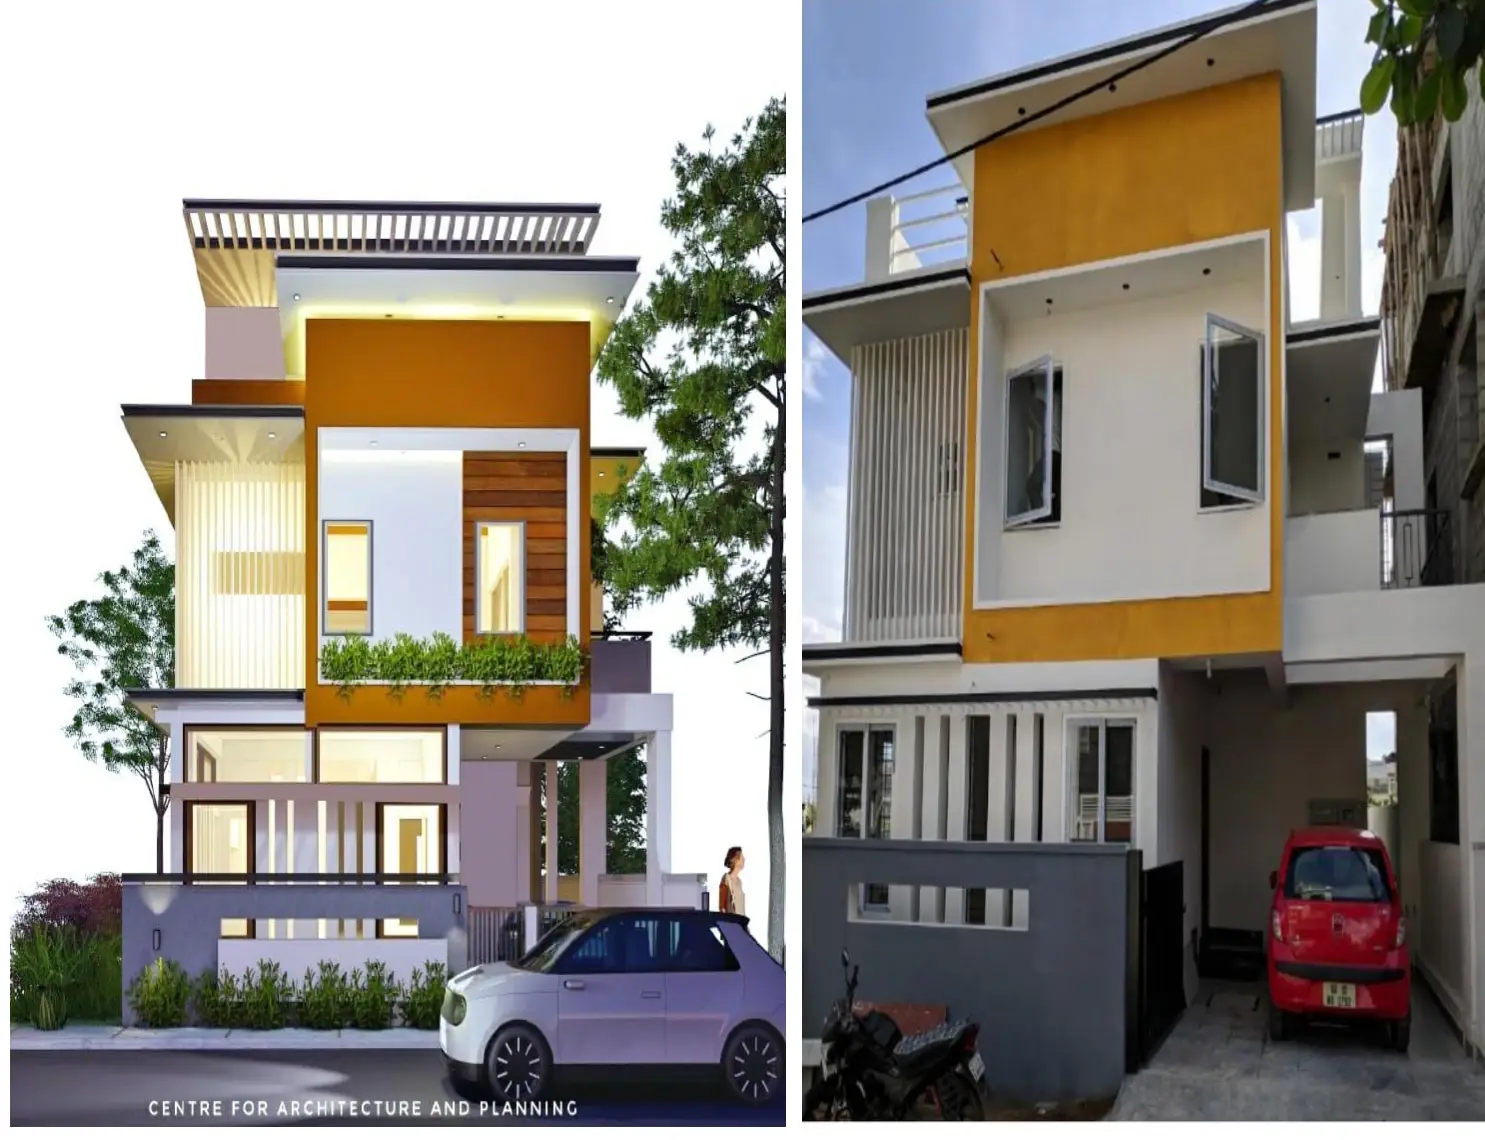
The Giridhar Residence is a thoughtfully designed contemporary home that embraces simplicity, functionality, and a strong connection to nature. Developed with a minimalistic architectural approach, the residence focuses on creating bright, open, and comfortable living spaces while maintaining a clean and elegant aesthetic.
A key feature of the design is the incorporation of internal courtyards, which seamlessly connect indoor and outdoor environments. These courtyards allow natural light and ventilation to flow throughout the home, creating a refreshing and serene atmosphere while enhancing the overall living experience.
The exterior façade is characterized by a dynamic composition of wide openings, projecting elements, and slender vertical louvres, resulting in a visually striking yet balanced architectural expression. The carefully planned openings maximize daylight and views while providing privacy and thermal comfort.
Every aspect of the residence has been designed to reflect the client's lifestyle, combining modern architectural principles with practical functionality. The result is a timeless home that offers comfort, elegance, and a harmonious relationship with its surroundings.